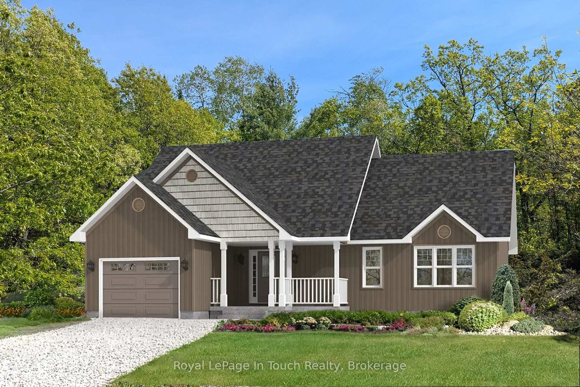
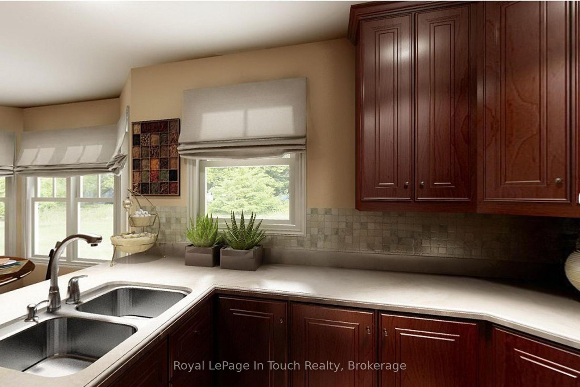
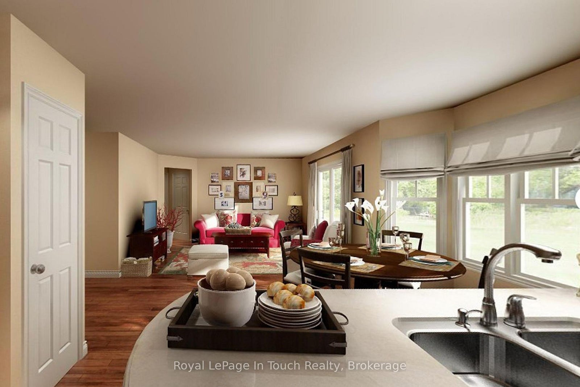
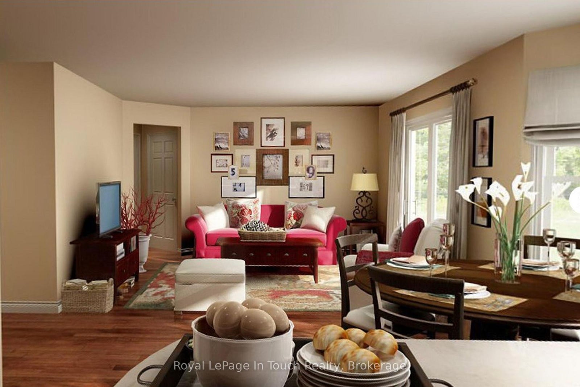
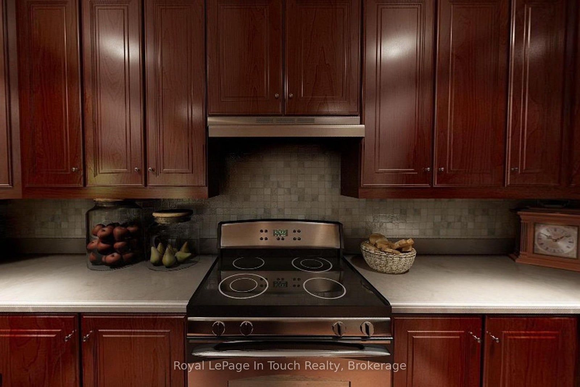
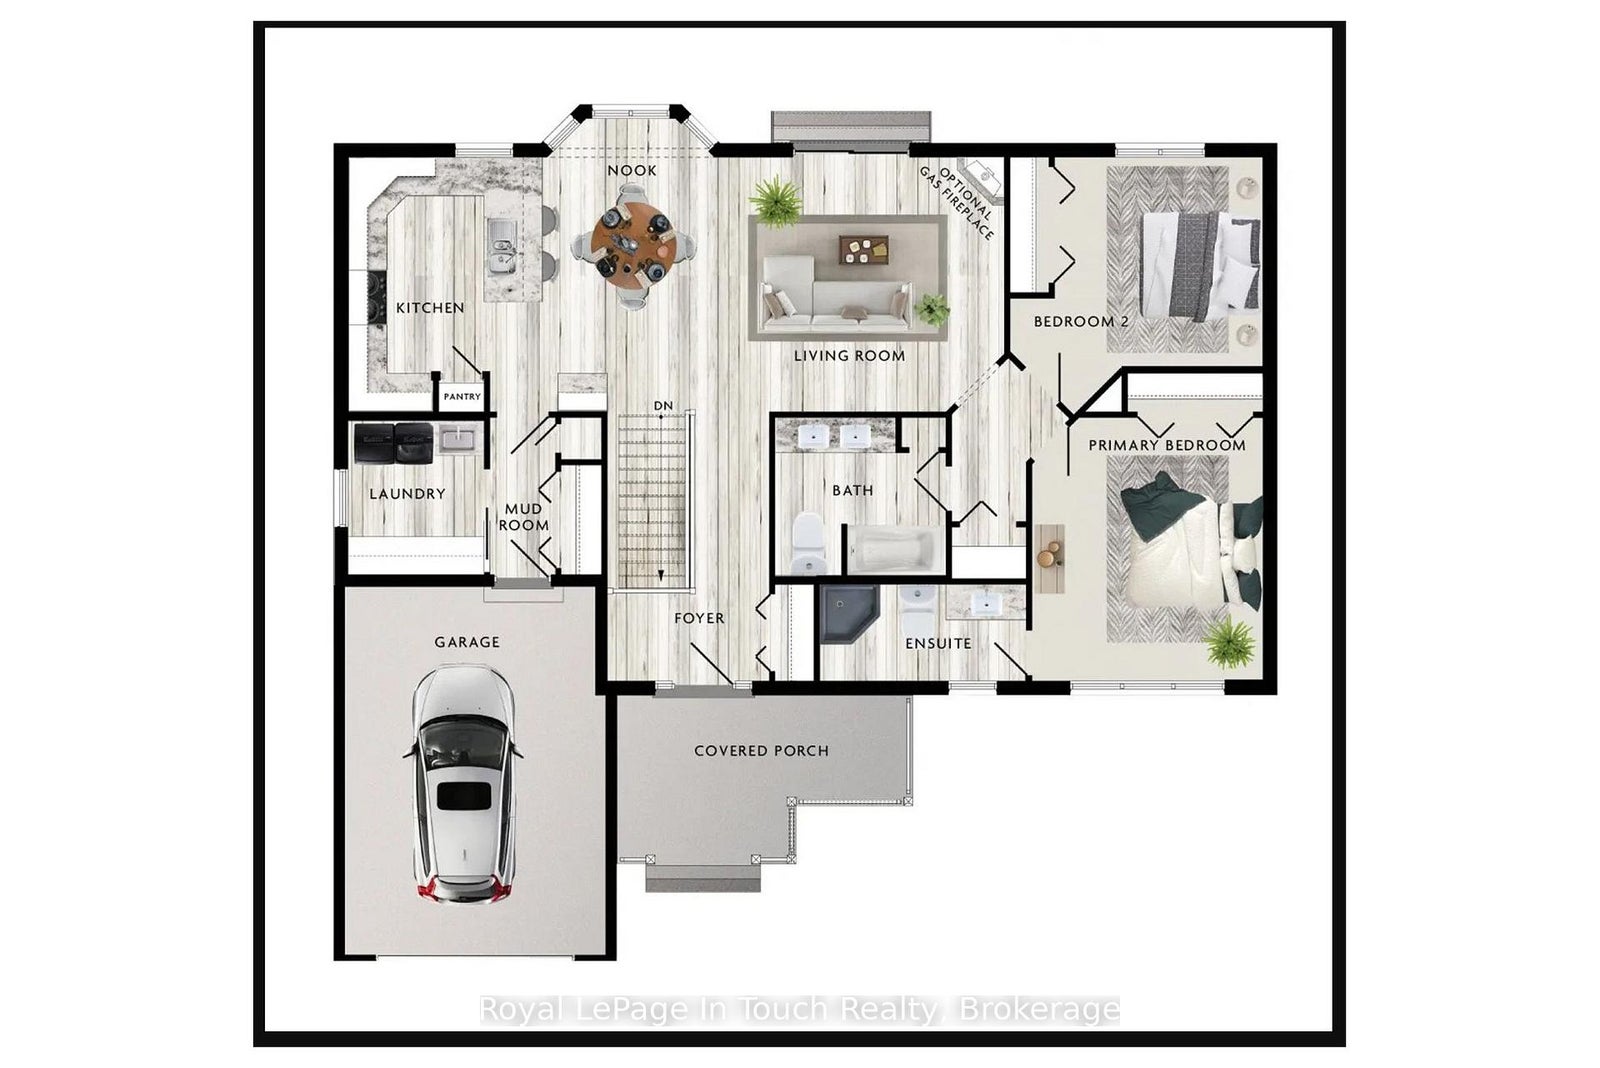
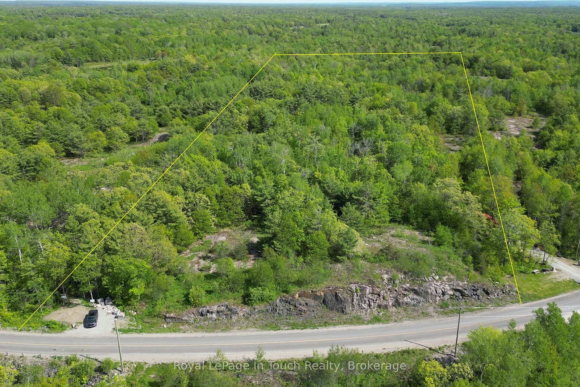
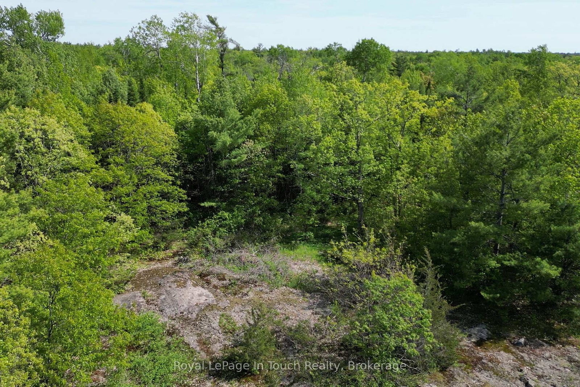
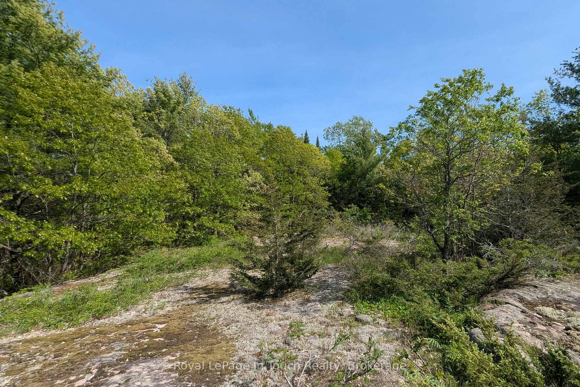
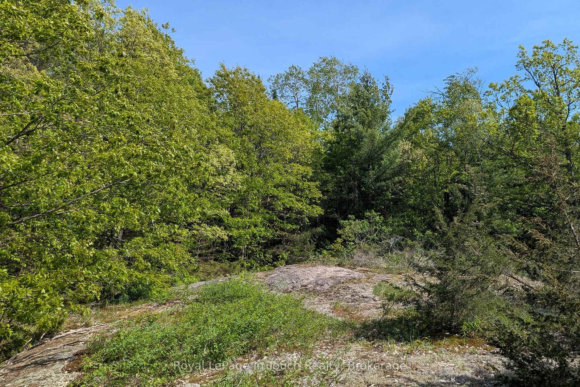
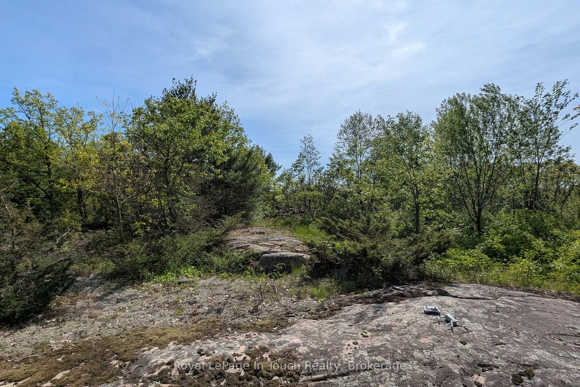
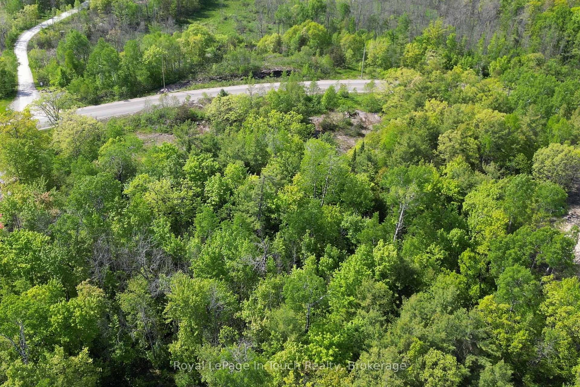
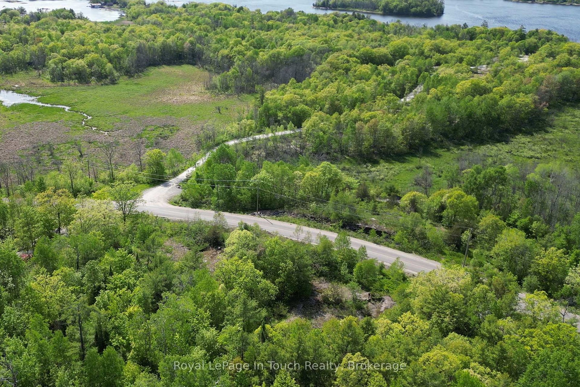
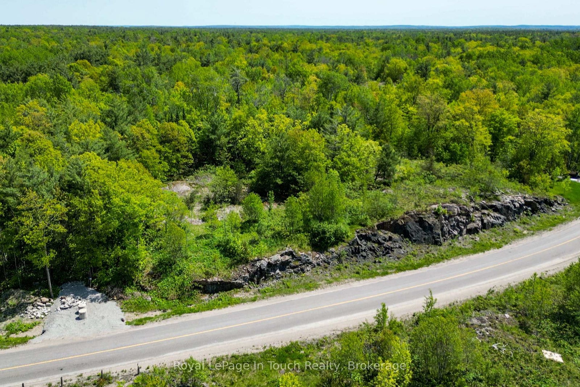
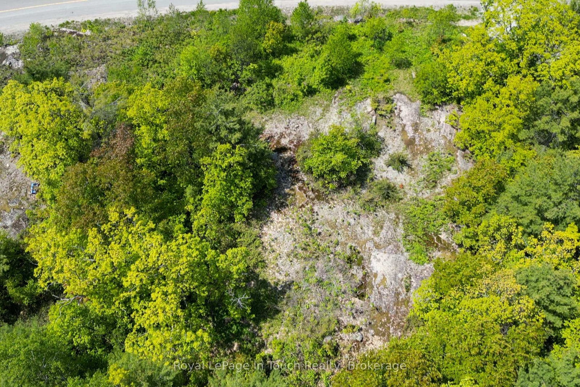
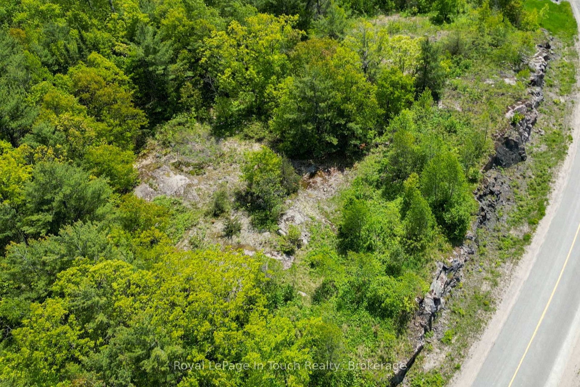
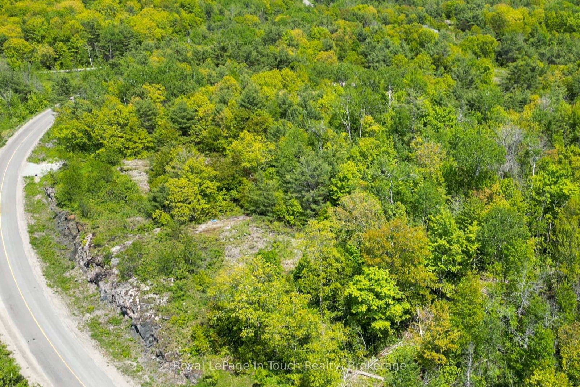
TO BE BUILT - This custom built home is based on a modified Beaver Homes Braemore plan. The home features 2 bedrooms and 2 washrooms. The open concept living area consists of a living room, dining nook and kitchen with a peninsula. There's a single car attached garage, which enters through a mud room near the main floor laundry room. This estate lot consists of approximately 6.06 acres of mixed forest with beautiful granite outcroppings. It is only a few minutes away from a nearby marina and access to Georgian Bay, and the closest golf course is only 10 minutes away. In the winter, there are OFSC snowmobile trails nearby as well as ski hills within 30 minutes or so. *** On April 1, 2026, the Ontario Government applied an HST rebate program to remove the entire 13% HST from new home construction up to 1 million dollars. This will save you up to $130,000 in taxes. This applies to all purchase agreements signed between April 1, 2026, and March 31, 2027. Please see the Ontario Government website for more details.
Address
446 South Bay Road
List Price
$949,000
MLS® Status
New
Property Type
Residential Freehold
Type of Dwelling
Detached
Style of Home
Bungalow
Transaction Type
Sale
Area
Georgian Bay
Sub-Area
Baxter
Region
Muskoka
Bedrooms
2
Bedrooms (Total)
2
Rooms Above Grade
7
Bathrooms
2
Floor Area
1100-1500 Sq. Ft.
Lot Size Source
Survey
Lot Depth
770
Lot Size Range (Acres)
5 - 9.99
Lot Size Units
Feet
Lot Width
418
Parcel Number
480151100
Occupant Type
Vacant
Cross Street
N/A
MLS® Number
X13622700
Listing Brokerage
Royal LePage In Touch Realty
Basement Area
Crawl Space
Postal Code
L0K 1S0
Posession Details
To be built
Parking
Private
Parking Places (Total)
7
Parking Spaces
6
Tax Amount
$350.12
Tax Year
2026
Rural Utilities
Cell Services, Electricity On Road, Internet Other, Telephone Available
Site Influences
Golf, Lake Backlot, Recreational Area, Wooded/Treed, Year Round Living
Exterior Features
Year Round Living, Recreational Area
Interior Features
Primary Bedroom - Main Floor, Water Heater Owned
Property Features
Golf, Lake Backlot, Wooded/Treed
Cable
No
Central Vacuum
No
Family Room
No
Hydro
Available
Ensuite Laundry
No
Special Designation
Unknown
Standard Status
Active
Board Or Association
One Point Association of REALTORS
Heat Source
Propane
Heat Type
Forced Air
Cooling Features
Central Air
Construction Materials
Vinyl Siding
Direction Faces
East
Fireplace
No
Foundation Details
Concrete
Garage
Yes
Garage Type
Attached
Covered Spaces
1
Kitchens Total
1
Kitchens Above Grade
1
Pool Features
None
Roof
Shingles
Tax Legal Description
PART OF LOT 30, CONCESSION 10, GEOGRAPHIC TOWNSHIP OF BAXTER, AS PART 1, PLAN 35R27456 TOWNSHIP OF GEORGIAN BAY
Topography
Rocky, Wooded/Treed
View Type
Forest, Trees/Woods
Waterfront
No
Waterfront
None
Access To Property
Year Round Municipal Road, Municipal Road, Public Road
Sewer
Septic
Login To View 11 Additional Details On 446 South Bay Road
Get instant access to more information with a free account.
Already have an account? Login