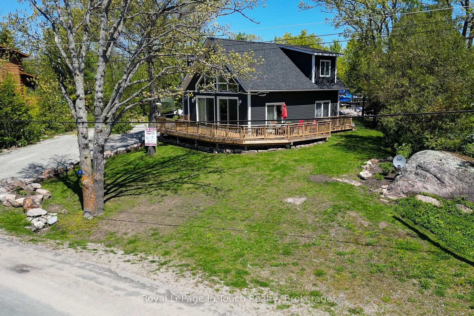
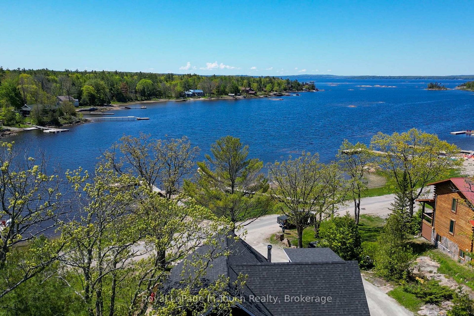
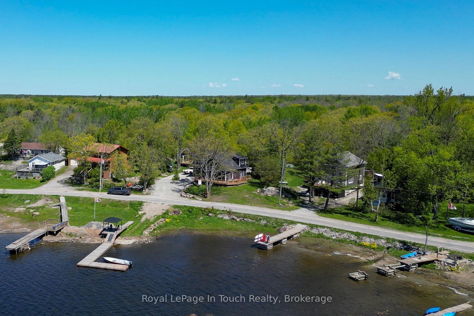
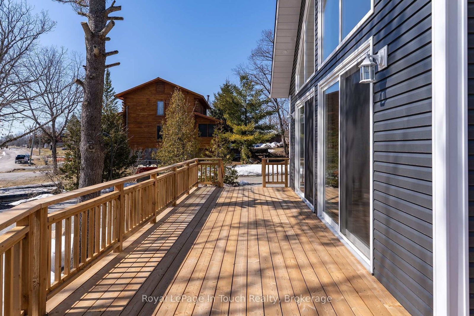
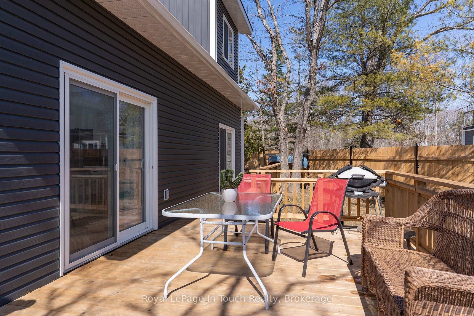
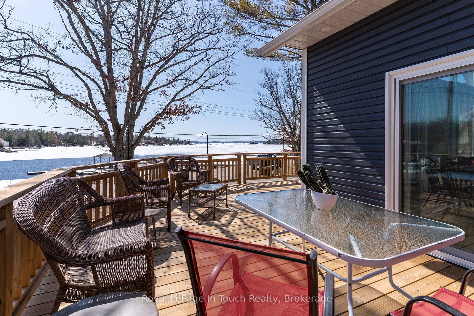
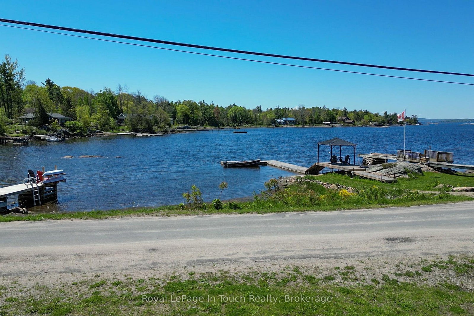
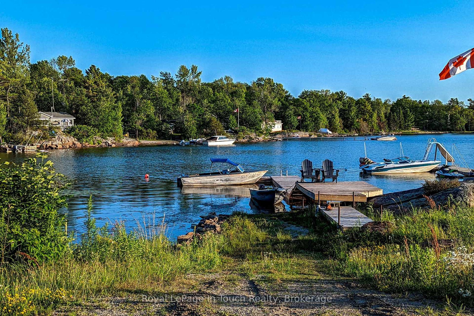
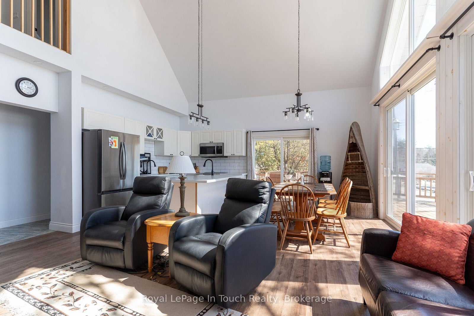
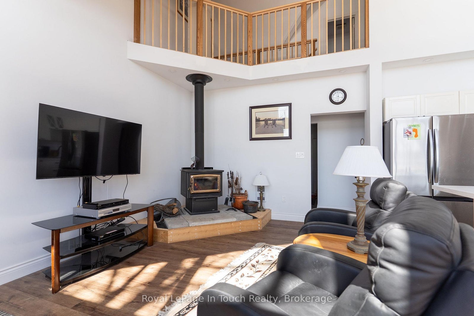
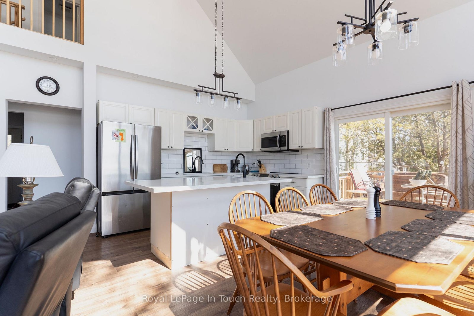
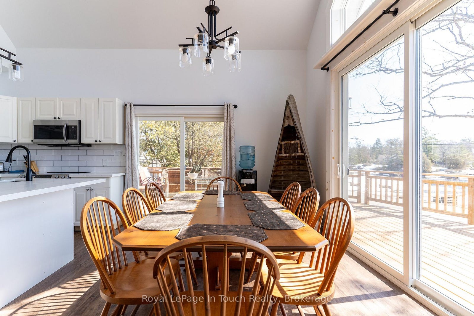
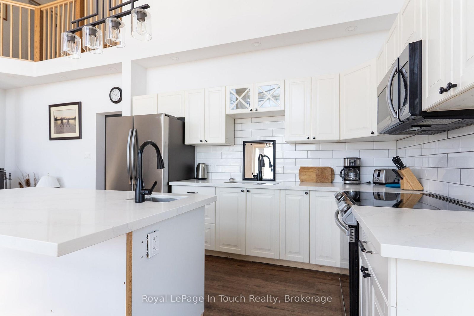
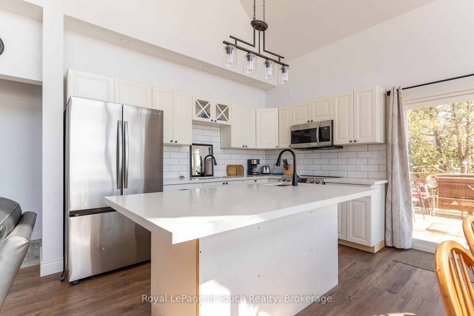
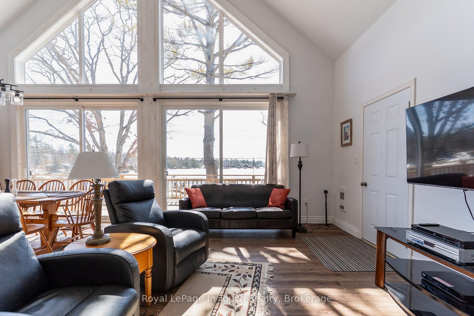
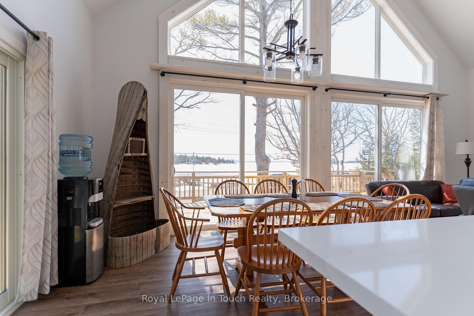
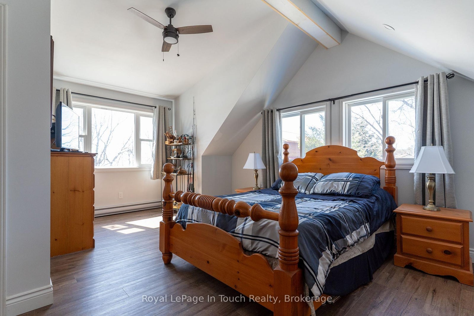
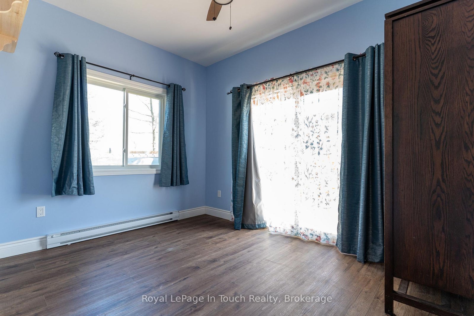
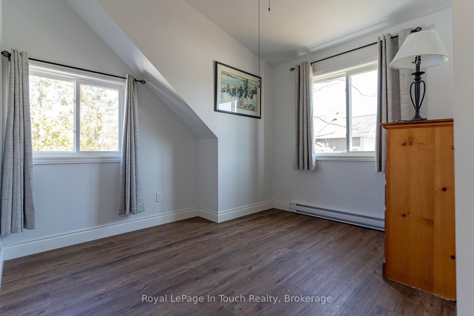
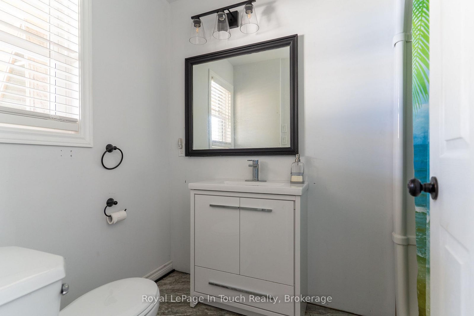
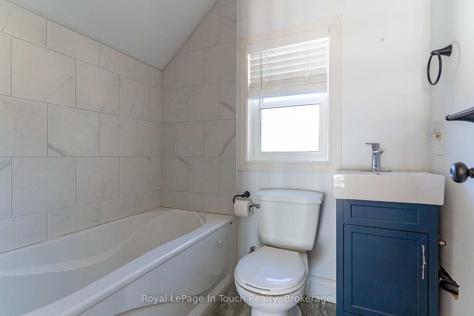
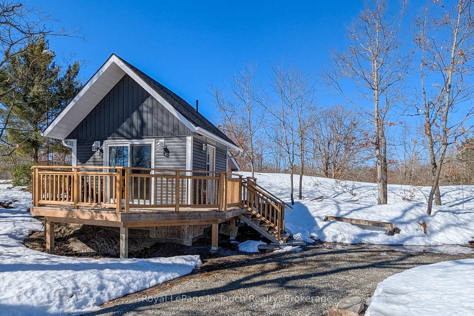
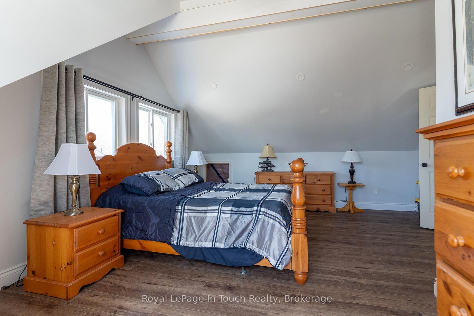
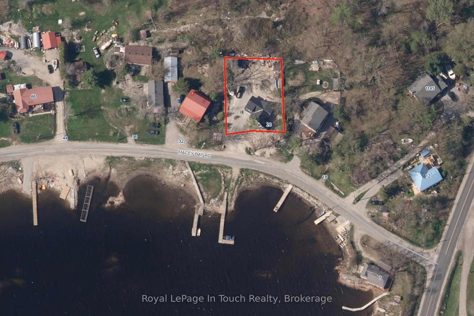
Welcome to 26 Macey Bay Road. This brand new, fully winterized home/cottage on Southern Georgian Bay features about 1,200 square feet of living space and breathtaking views to the south west. With 3 bedrooms and 2 bathrooms plus a bunkie you have lots of room to entertain family and friends. The open living/dining/kitchen area has a woodstove and boasts a vaulted ceiling with massive windows facing the waterfront. There's a huge deck that wraps around the side to provide different vantage points to soak in the panoramic view. If you are a boater, you will enjoy unlimited boating that Georgian Bay offers. In the winter, there are snowmobile trails right near your front door and you are only 20 minutes or so to Mount St. Louis ski resort. There are opportunities for year round entertainment and fun so don't miss this one.
Address
26 Macey Bay Road
List Price
$820,000
MLS® Status
Price Change
Property Type
Residential Freehold
Type of Dwelling
Detached
Style of Home
1 1/2 Storey
Transaction Type
Sale
Area
Georgian Bay
Sub-Area
Baxter
Region
Muskoka
Bedrooms
3
Bedrooms (Total)
3
Rooms Above Grade
7
Bathrooms
2
Floor Area
1100-1500 Sq. Ft.
Lot Size Source
MPAC
Lot Depth
130
Lot Size Units
Feet
Lot Width
100
Parcel Number
480160275
Occupant Type
Owner
Cross Street
N/A
MLS® Number
X12822758
Listing Brokerage
Royal LePage In Touch Realty
Basement Area
None
Postal Code
L0K 1S0
Posession Details
Flexible
Parking
Private Double
Parking Places (Total)
5
Parking Spaces
4
Tax Amount
$3,147.00
Tax Year
2025
Rural Utilities
Cell Services, Electricity Connected
Site Influences
Clear View, Deck, Fishing, Golf, Lake/Pond, School Bus Route, Waterfront, Year Round Living
Exterior Features
Deck, Year Round Living, Fishing
Interior Features
Water Heater Owned
Property Features
Clear View, Golf, Lake/Pond, Waterfront, School Bus Route
Cable
No
Central Vacuum
No
Family Room
No
Hydro
Yes
Ensuite Laundry
No
Special Designation
Unknown
Standard Status
Active
Disclosures
Unknown
Board Or Association
One Point Association of REALTORS
Heat Source
Electric
Heat Type
Baseboard
Cooling Features
None
Construction Materials
Vinyl Siding
Direction Faces
South
Fireplace
Yes
Fireplace Features
Wood Stove
Foundation Details
Poured Concrete, Slab
Garage
Yes
Garage Type
Attached
Covered Spaces
1
Kitchens Total
1
Kitchens Above Grade
1
Other Structures
Other
Pool Features
None
Roof
Asphalt Shingle
Tax Legal Description
PCL 5962 SEC MUSKOKA; LT B PL M89 BAXTER; GEORGIAN BAY ; THE DISTRICT MUNICIPALITY OF MUSKOKA
Topography
Level
Water Source
Lake/River
View Type
Bay, Forest, Lake, Water, Trees/Woods
Water View
Direct
Waterfront
Yes
Docking Type
Private
Waterfront
Indirect
Waterfront Accessory
Bunkie
Waterfront Features
Dock, Waterfront-Road Between, Winterized
Water Frontage (Feet)
100
Water Body Name
Georgian Bay
Water Body Type
Bay
Shoreline
Shallow
Shoreline Allowance
Not Owned
Access To Property
Municipal Road, Year Round Municipal Road
Alternative Power
None
Sewer
Septic
Login To View 12 Additional Details On 26 Macey Bay Road
Get instant access to more information with a free account.
Already have an account? Login
Rooms
| Floor | Type | Dimensions | Features |
|---|---|---|---|
| Ground | Living Room | 5.6 x 3.8 | |
| Ground | Kitchen | 5.6 x 3.5 | |
| Ground | Bedroom | 3.6 x 2.8 | |
| Second | Primary Bedroom | 5.4 x 4.5 | |
| Second | Bedroom | 3.3 x 2.9 | |
| Ground | Bathroom | 2.54 x 1.51 | 3 Pc Bath |
| Ground | Bathroom | 1.9 x 1.48 | 3 Pc Bath |